Concrete retaining walls in Merrimack NH - a wall that drains and holds your slope
Slope washing out or an old wall starting to lean? We build retaining walls sized to your yard, with the drainage behind them planned first.
- Licensed and insured.
- Free in-person estimates.
- We reply within 1 business day.
What goes into a concrete retaining wall that holds up in Merrimack?
A concrete retaining wall holds back the soil on a slope by standing up to the sideways push of the ground behind it, so you get level ground and a bank that stops washing out, and in Merrimack that wall also has to handle water, frost and sometimes the weight of a car or a building above it.
Most people call us when a bank keeps washing onto the driveway or the lawn, an old timber or block wall has started to lean, or they want a flat spot where the yard falls away. The price moves with the wall's height and length, the soil we find, how much drainage goes behind it, whether equipment can reach the spot and whether the design needs an engineer. The schedule turns on the same things, plus any permit review if the wall sits near water and curing, the days concrete needs to gain strength before we backfill against it. The estimate I write on site gives you the price for your wall and what's in it, and if there's a permit question, we'll help you find the office that handles it and get the paperwork going.
How do you know your yard needs a retaining wall?
Wall leaning or bulging
If the top of a wall has tipped out past the bottom, or the middle bows toward you, the soil behind it is winning, usually because water has nowhere to go. A lean doesn't stand still, and a wall that finally lets go takes part of the yard with it, so it costs less to look at it now.
Soil washing down the slope
Dirt and mulch on the driveway after every storm, or ruts cut down a bank, mean the slope can't hold itself. Each rain takes a little more, and the longer it goes, the more fill and digging the fix needs.
Wet ground at the base
A soggy strip, ice in winter or green streaks along the bottom of a wall mean water is pushing through or under it instead of leaving by a drain. Trapped water adds weight and freezes, which is how a sound-looking wall starts to crack and shift.
How we build concrete retaining walls
I start by walking the slope with you, looking at what's above it, what's below it and where the water goes after a storm, because a wall is only as good as the drainage behind it and that's where most of our planning goes. We size the wall to your site and what's near it, and if it needs an engineer's design, I'll tell you up front instead of guessing. Then our crew digs out, packs the base and sets the footing, the wide concrete foot the wall stands on, ties in rebar, the steel that keeps the concrete from cracking apart under the push of the soil, and forms and pours the wall. Behind it goes clean drain stone wrapped in filter fabric, a perforated pipe that carries water to an outlet you can reach and clean, and grading on top so rain runs off instead of soaking in. When a budget gets tight, people want to trim the drainage and spend on the face, and I'll steer you the other way, because you'll look at the face for years but it's the stone and pipe you never see that keep the wall where it is.
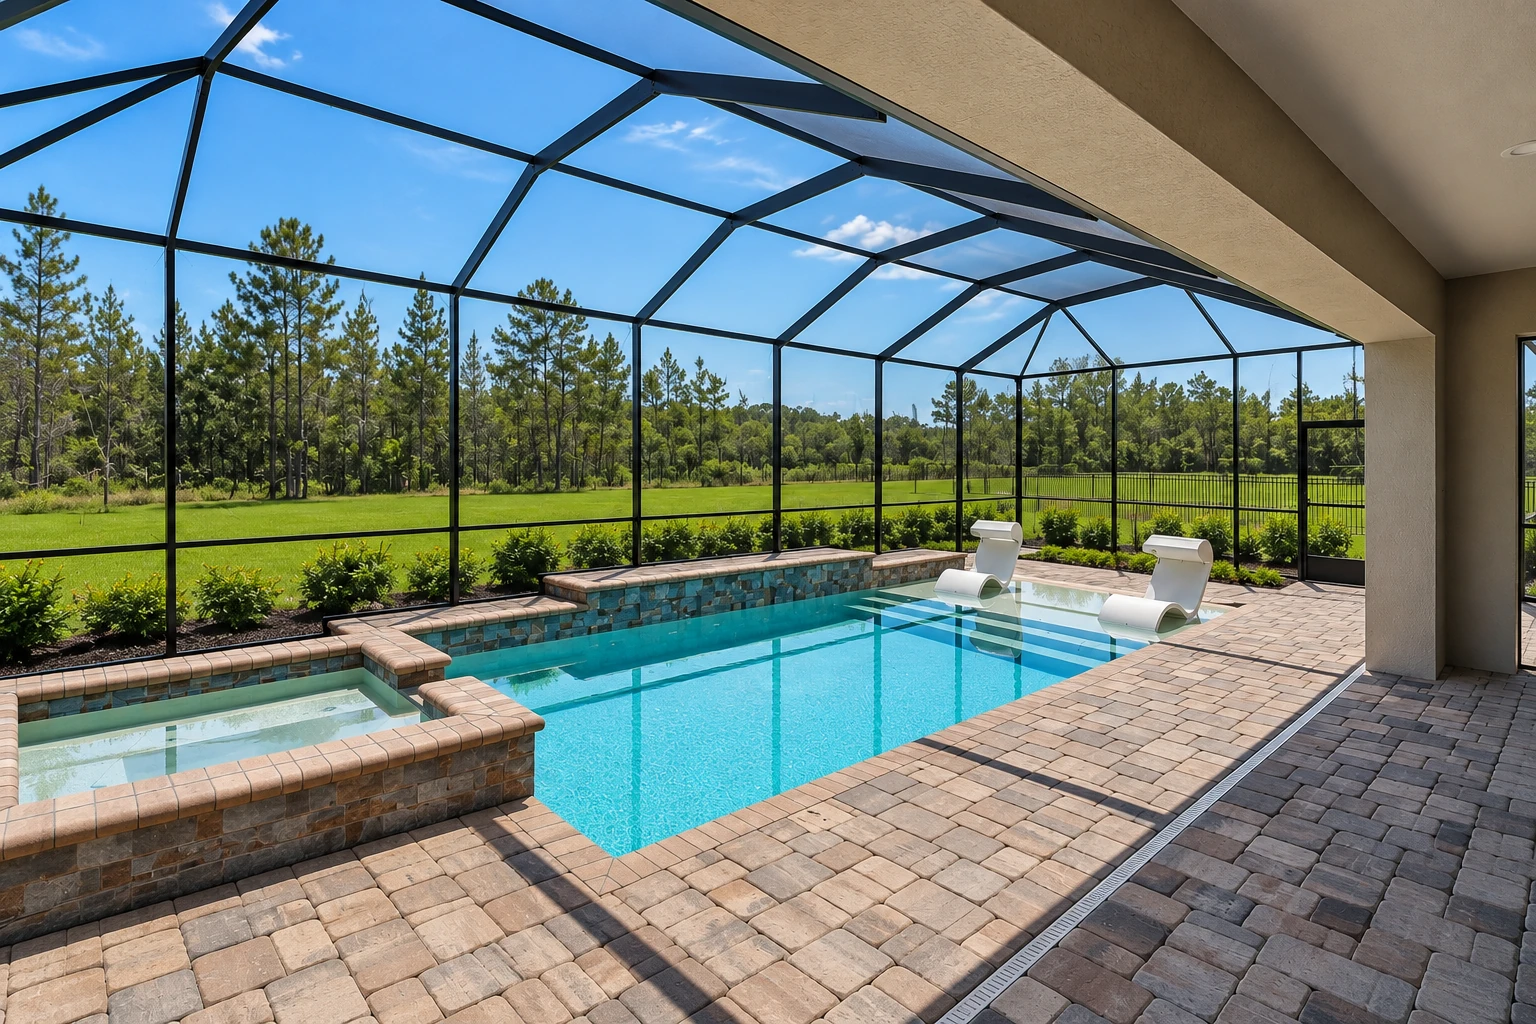
A retaining wall often opens up the ground for other work. Leveling a slope can make room for a pool, and the concrete pool decks we pour around one should send water away from the wall too. Where cutting into a hillside makes room for a lower-level room or a garage bay, our concrete floor installation work goes in on the same graded ground.
Poured concrete wall
Concrete formed and poured in place with steel inside, tied to its footing as one piece. It suits taller walls, walls with a driveway or a building above them and straight runs where you want a clean, solid face.
Segmental block wall
Interlocking concrete blocks stacked dry on a packed base, often with grid laid back into the soil to tie the wall in. It suits garden walls, terraced beds and yards where a block face fits the look of the house.
Poured wall with a patterned face
A poured wall formed with a liner that leaves a stone or board pattern in the face, so you get solid concrete with a look that isn't plain gray. It costs more than a smooth face, so it makes the most sense on a wall you'll see every day.
Get a free on-site estimate for your retaining wall
Tell us about the slope and any plans for a driveway nearby, and we'll reply within one business day. I'll come look at it and leave you a free estimate, with no obligation to book.
(603) 377-5028- Based in
- Merrimack, NH 03054
- Hours
- Mon–Fri: 8 AM–10 PM, Sat–Sun: 7 AM–9 PM
What happens when you call about a retaining wall in Merrimack?
From your first call to the day we clean up, here's how a retaining wall job runs and who you'll be dealing with at each step.
Call or send the form
Tell us where the slope is, about how tall it looks and what you want the ground above or below it for. We'll set a time for me to come out.
I walk the slope with you
I look at the soil, where water collects and what sits near the wall, and ask how you'll use the space. You get a written price for your wall with the drainage, the footing and any engineering need spelled out, so you can see what you're paying for before you decide.
We handle paperwork and prep
Once you say go, we get any permit paperwork moving with the office that handles your job, then dig out, pack the base and set the footing. Some ground only shows what it is once it's open, and if it isn't what we expected, I'll talk it through with you before we go on.
I run the pour and backfill
I'm on site with our crew for the pour and the finish, and we let the concrete cure before we backfill with drain stone. Before we leave, I walk you around the drain outlets and tell you what to keep an eye on.
Why Merrimack homeowners call Quality Merrimack Concrete for retaining walls
The owner writes your estimate
I come out to look at each job and write the estimate myself, and I'm on site running our own crew once work starts. The person who planned your drainage is the one making sure it goes in that way.
In business since 2013
That's 13 years of pouring concrete through freezes and spring thaws. It's taught us that most wall trouble starts with water left sitting behind the wall, so that's where we look first.
Licensed and insured for your job
We're licensed and insured. A retaining wall means heavy forms, deep digging and machines working near your house, so that matters more here than on most jobs.
Held to the state building code
New Hampshire's building code applies in every municipality in the state and sets the minimum for all buildings and structures. We treat that as the floor and size your wall to your own site on top of it.
Tell us about your slope on our contact page or call (603) 377-5028, and I'll come out and look at it with you.
Retaining walls, water and permits in Merrimack
If your wall will sit near a pond, a river or a brook, the state may have a say before any digging starts. Projects within the protected shoreland typically need a shoreland permit from the New Hampshire Department of Environmental Services, and work within the bank of a waterbody may need a wetland permit as well. A wall built to stabilize a shoreline has its own requirements, and the state won't allow one where planting can hold the bank instead. Away from the water, whether your wall needs a permit is up to the office that handles your job, so we'll help you find out which office that is, get the paperwork moving and build to what they ask.
We're based in Merrimack and work across the cities around it, and a lot of the walls we're called to sit on lots cut into a slope for a driveway, a garage or a flat backyard, where water runs downhill toward the house. We see the same kind of sloped lots on jobs in Bedford and Nashua, and we settle where the drain outlet goes before anything else so that water has a clear way past the wall.
Questions about retaining walls in Merrimack
How much does a concrete retaining wall cost in Merrimack, NH?
A poured concrete retaining wall built by a contractor usually costs about $30 to $50 per square foot across the US, so treat that as a national guide and not our price. Where your wall lands depends on the design, how hard the site is to reach, the scope of the work and where the job is. The estimate I leave you on site gives you the number for your own wall, and every job is backed by our satisfaction guarantee.
How do I know how big my retaining wall needs to be?
You can't size a retaining wall by its height alone, because the footing, the steel inside it, the drainage and what's assumed about the soil should all come from a design for your site or from the code that applies. A short wall holding back a wet bank under a driveway is a very different job from the same height in a dry garden bed, which is why I look at the ground and what sits near it before I put a number on anything.
Why does drainage matter so much behind a retaining wall?
Water trapped behind a wall can greatly increase the load on it, and it causes leaks and freeze damage when it can't get out. Weep holes, the small drains through the face of a wall, can clog with plants or algae over time and stain the face where they let out above ground. After a few seasons, check them and clear anything growing in or over them.
Is a segmental block wall a good fit for my yard?
It can be if your yard is tight or your layout curves, because one design manual points out that the small, light blocks let a crew build in hard-to-reach spots and around tight curves and corners. They go together without mortar, so they install quickly, and many can be set without heavy equipment. One installation guide lists organic and expansive soils, the kind that swell when wet, as poor ground to build them on, so I check what's under the wall before I'd suggest one.
Can I put a driveway next to a retaining wall?
Only if the wall is designed with it in mind, so tell us about a driveway at the start. Changing the backfill, adding a driveway close by or letting water build up behind a wall can all undo what the design assumed, even when the concrete itself is strong. If a driveway is even a maybe, mention it when I come out.
How do I check if my lot is in a flood zone in Merrimack?
Look up your lot on the Flood Insurance Rate Map, because the Town of Merrimack treats land shown there as Zones A and AE as its area of special flood hazard. If your wall falls in one of those zones, let me know at the estimate, and we'll take it to the office that handles your job before anything gets designed.
Related concrete work that often follows a wall
Concrete floor installation
Once a slope is cut back and held, the level ground below it is ready for a solid floor, whether that's a shed, a shop or an addition.
Concrete pool decks
If the wall is making room for a pool, a deck poured with a textured finish ties the new level ground together around the water.
Cities where we build retaining walls
Quality Merrimack Concrete is based in Merrimack, NH, and builds retaining walls across the cities around it. The 12 cities below have their own pages, including Manchester and Tyngsborough, MA, and we work in plenty of places nearby that aren't listed.
Merrimack, NH
Call or send the form about your wall
Photos of the slope emailed to office@concretemerrimack.com let me see where the water runs before I come out.